
Understanding the basics helps you spot trouble early and know when a problem is actually electrical, not just plumbing. This guide breaks down how water gets into your home, how it leaves, and where these systems overlap with your home's wiring.
Key Takeaways
- Home plumbing runs on two separate systems: pressurized water supply and gravity-driven drainage
- Water enters under pressure, gets used, then exits through gravity and vents
- Traps and vents block sewer gases from entering your living space
- Slow drains and gurgling pipes usually trace back to drainage or venting problems
- Water heaters and sump pumps need proper electrical circuits to run safely
What Is a Home Plumbing System?
A home plumbing system is a network of pipes, fixtures, and valves with one job: bring in clean water and remove waste without the two ever touching.
That last part matters more than most homeowners realize. Supply and drainage are completely separate systems. They never physically connect. If they did, you'd have contaminated drinking water, which is exactly what building codes are designed to prevent.
Common Piping Materials
Modern homes typically use a mix of materials depending on the job:
- Copper — durable, used for supply lines
- PEX — flexible, freeze-resistant, increasingly common for supply
- PVC or ABS — standard for drain lines in newer construction
- Galvanized steel — still found in older homes, often mixed with newer materials
- Cast iron — occasionally found in older home drainage systems
If your house was built before the 1960s, don't be surprised to find galvanized pipe hiding somewhere in the supply lines.

How Does the Water Supply System Work?
It Starts With Pressure, Not a Switch
Water supply doesn't "turn on" the way electricity does. It's always active, entering your home under continuous pressure from a municipal main or private well. Typical residential pressure runs at 45-80 psi, with anything under 40 psi considered low by most municipal standards.
From the Meter to Your Faucet
Incoming water passes through your main shutoff valve and water meter before splitting into two paths:
- Cold water line — runs directly to fixtures
- Hot water line — routes through your water heater first
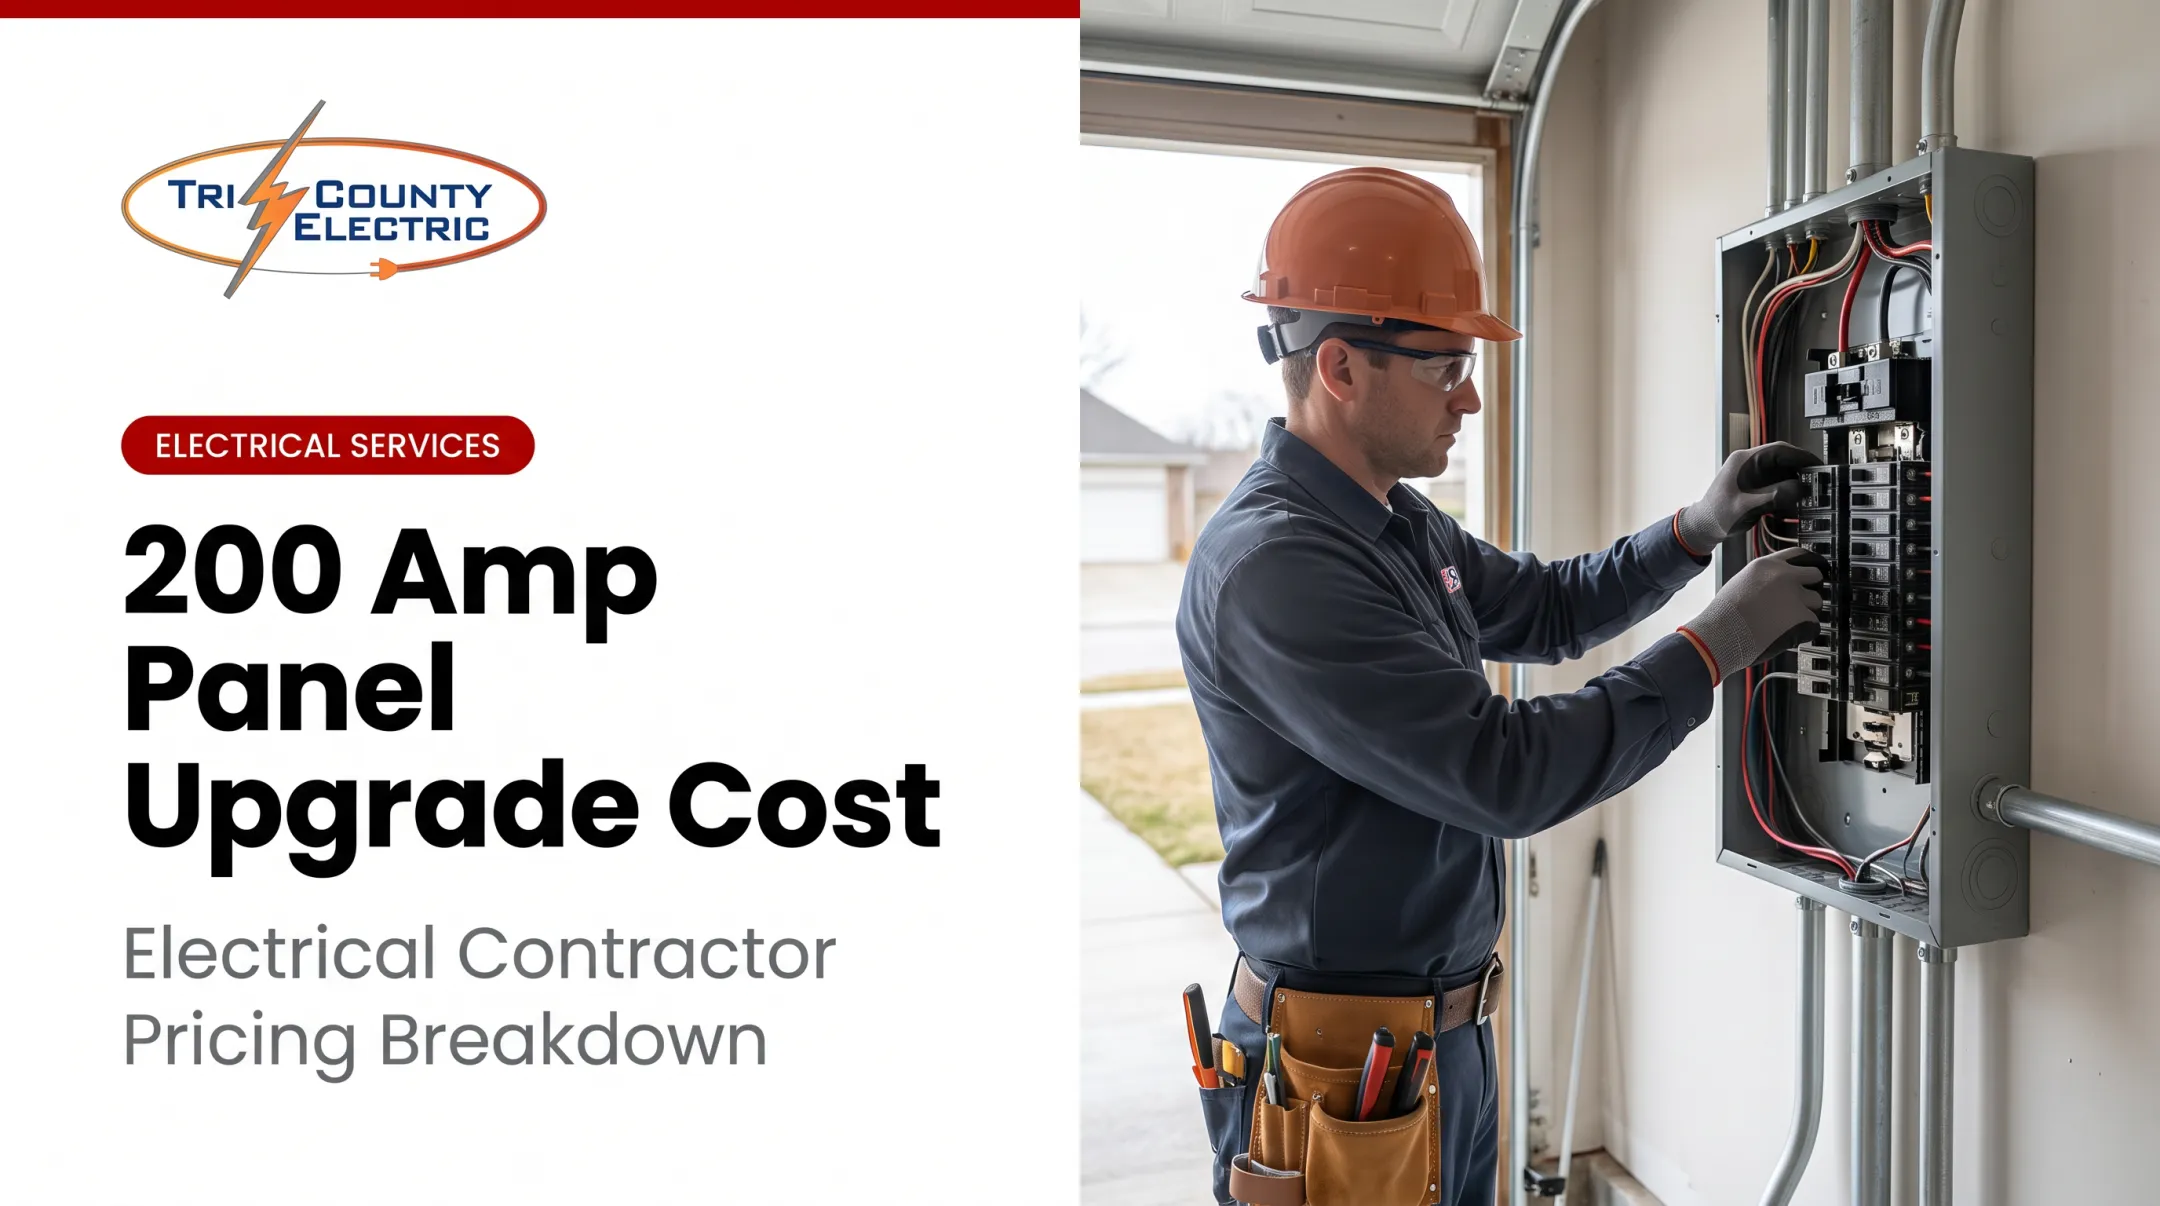
Water heaters add a second step on the supply path. Electric models need a dedicated circuit from the breaker box, correctly sized with its own breaker, as required by manufacturers for safety.
From there, pressure pushes water through branch lines to every sink, shower, and appliance in the house.
Keeping Pressure in Check
Two components regulate this pressurized system:
- Pressure regulators (PRVs) reduce high incoming pressure to a safer, functional level, protecting pipes and appliances from damage
- Fixture shutoff valves let you control water at each individual sink, toilet, or appliance without shutting off the whole house
Without a working PRV, excess pressure can stress pipe joints over time, leading to leaks that show up months or years later.

How Does the Drainage and Vent System Work?
Once water leaves a fixture, it moves through a separate drain and vent network—no pressure from the supply side, just gravity and air.
Gravity Does the Heavy Lifting
Drain lines have no pump behind them. Wastewater moves purely by gravity through pipes sloped at a precise angle — typically 1/4 inch per foot for smaller pipes, decreasing for larger diameters, per plumbing code. Water flows from fixture drains into branch lines, then into the main drain leading outside.
Traps: Your First Line of Defense
The curved sections under sinks and other fixtures are traps. They hold standing water that blocks sewer gases from entering your home.
Practical trap details:
- P-traps are common under sinks; toilets use a built-in trap in the bowl
- Traps that dry out from disuse (think: a guest bathroom rarely used) are a common source of unexplained odors
- Running water briefly in unused fixtures refreshes the trap seal
Venting: The Part Nobody Sees
Vent pipes run from your drainage system through the roof, letting air in so the system doesn't create a vacuum. Without proper venting:
- Drains gurgle when other fixtures are used nearby
- Water drains slower than it should
- Trap seals can get siphoned out entirely, letting sewer gas in
This Old House notes that gurgling near a toilet flush is a common warning sign. Moving water can create a vacuum and pull air through a nearby drain when venting isn’t doing its job.

Where It All Ends Up
Wastewater eventually reaches either the municipal sewer system or a septic tank, where it's treated or processed for disposal. Either way, the system's design goal stays the same: keep waste moving out and away from living spaces.
Where These Systems Intersect With Electrical Safety
Plumbing and electrical work overlap more than most homeowners expect. Several fixtures depend entirely on proper wiring to function safely:
- Water heaters — need dedicated, correctly sized circuits
- Sump pumps — manufacturers recommend a separate branch circuit sized to the pump's nameplate
- Well pumps — should run on a dedicated circuit whenever possible
- Garbage disposals — circuit needs vary by model and local code
Improperly wired plumbing appliances create real hazards: shock risk, nuisance breaker trips, or premature equipment failure. This shows up more often in older homes where wiring wasn't sized for modern appliance loads.
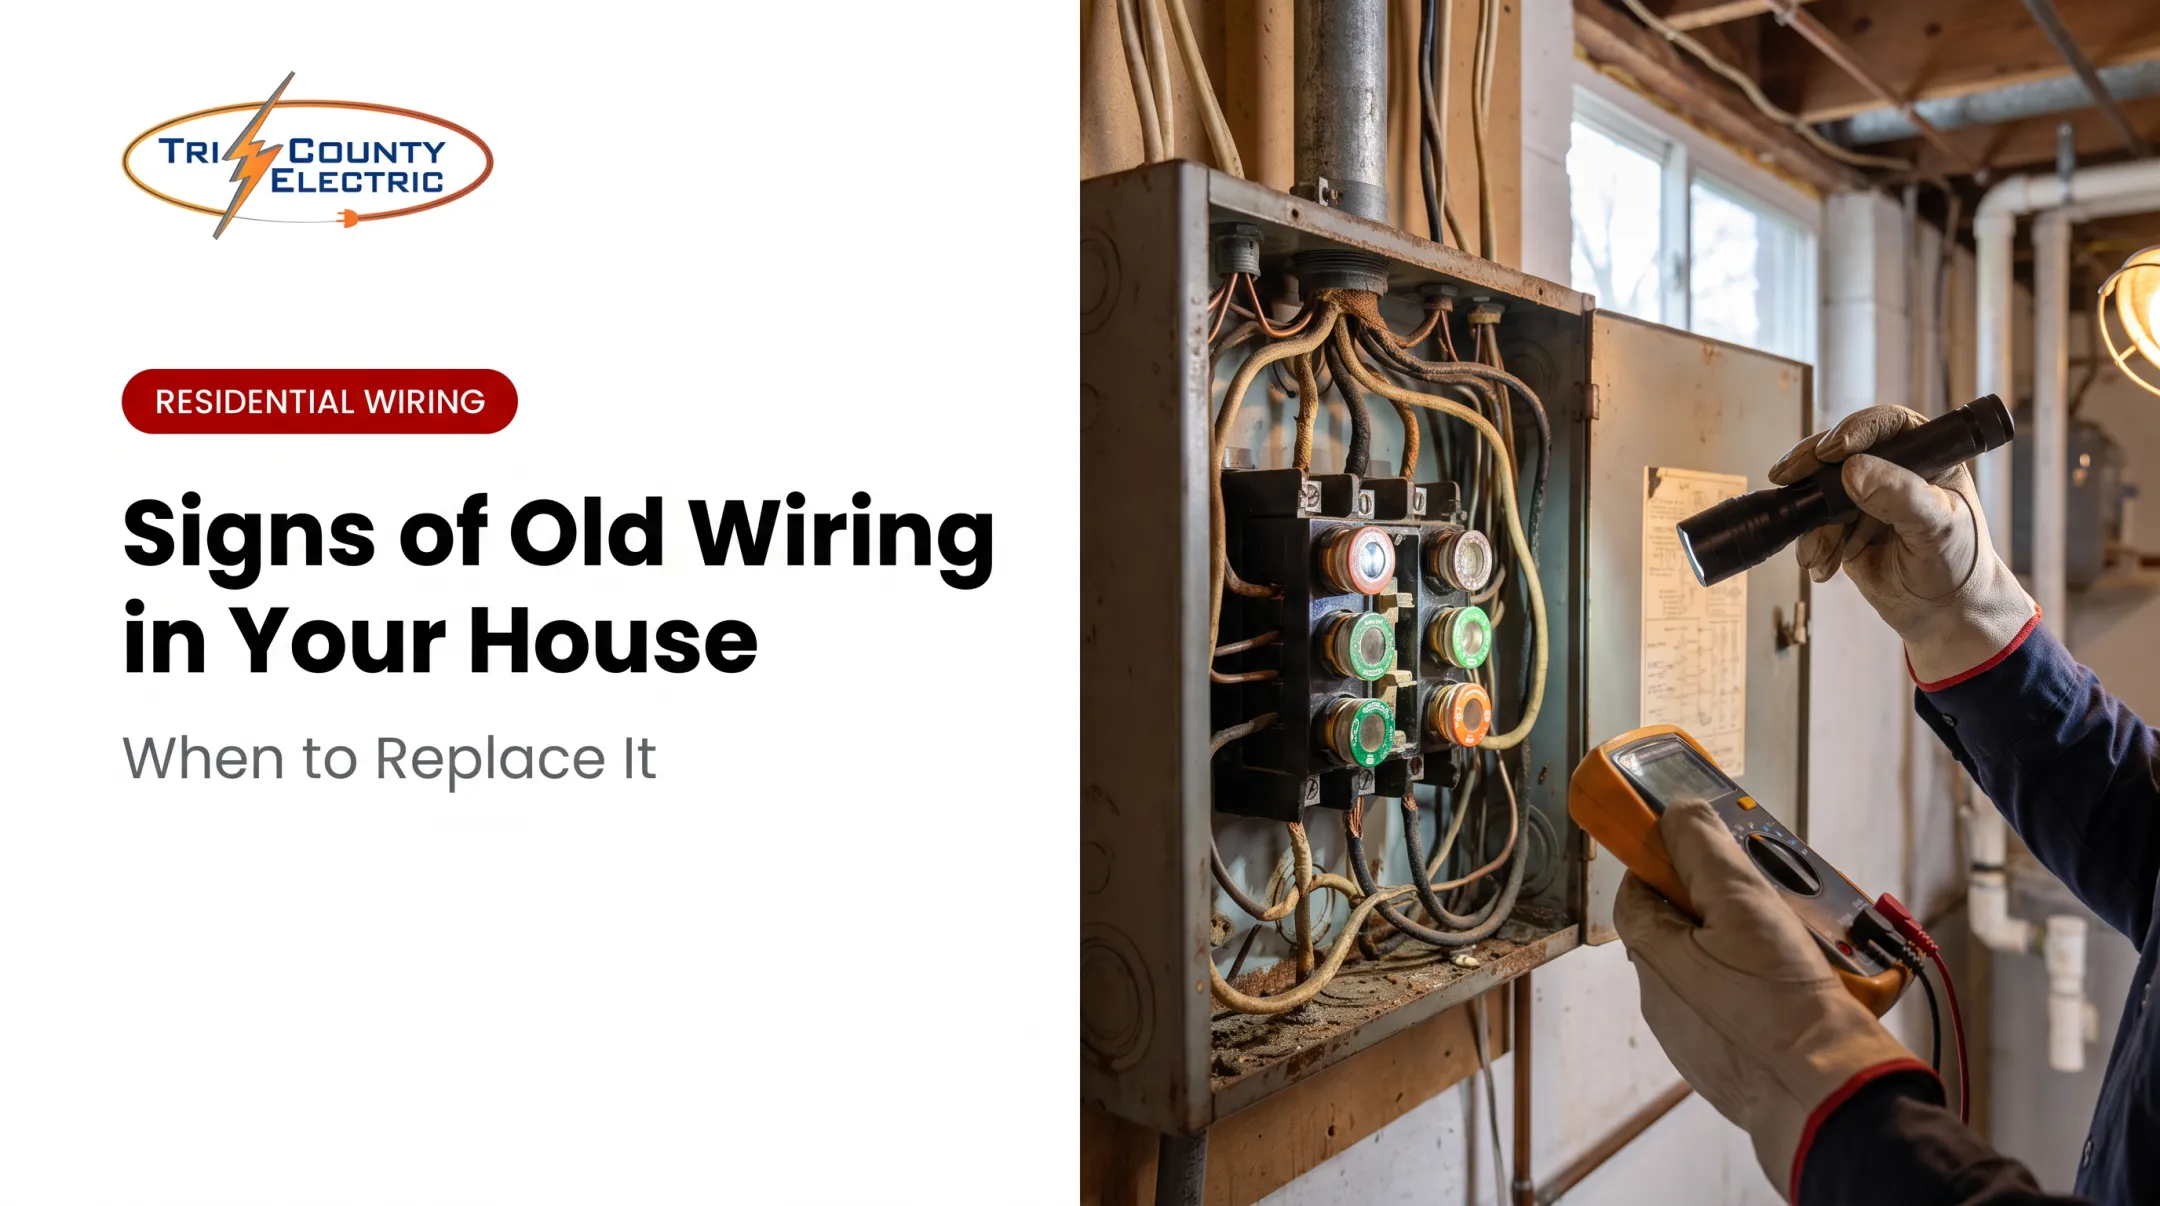
If you're renovating or installing a new water heater, sump pump, or well pump, a licensed electrician like Tri-County Electric Service can inspect and wire the circuit correctly the first time. This matters especially for older Northeast Ohio homes still running knob-and-tube or aluminum wiring, where a straightforward appliance swap can uncover bigger electrical issues.
Common Plumbing Problems That Signal a System Issue
Not every plumbing complaint means the same thing. Here's what typical warning signs actually point to:
| Symptom | What It Usually Means |
|---|---|
| Slow drain (single fixture) | Localized clog in that fixture's drain |
| Slow drains (multiple fixtures) | Main sewer line blockage |
| Gurgling sounds | Venting problem or partial blockage |
| Sewer odors indoors | Dry trap or cracked vent line |
| Low water pressure (whole house) | Failing PRV, partially closed main valve, or hidden leak |
Multi-fixture failures mean a system problem: if several fixtures fail at once, the cause is almost never one clogged drain. It's usually further down the line, in the main drain or vent stack.
Those deeper faults are also why routine inspections pay off. They catch small issues, like minor pipe corrosion or a slow leak behind a wall, before they turn into expensive repairs. An annual system check is cheap insurance against a much bigger bill later.

Conclusion
Your home's plumbing works through two connected but separate systems. Pressurized supply pushes water in; gravity-driven drainage, aided by traps and vents, carries waste out. Each piece does one job, and problems usually trace back to a specific stage rather than the whole system failing at once.
Understanding this makes it easier to know when something's a simple fix versus when it's time to call a professional. When the issue involves wiring (a water heater, sump pump, or well pump), bring in a licensed electrician with your plumber. Tri-County Services handles those electrical repairs and can respond when the problem won't wait.
Frequently Asked Questions
What are the plumbing systems in a typical house?
A typical house has two systems: a pressurized water supply system that delivers clean water, and a drainage/vent system that removes wastewater using gravity. They never physically connect.
What are the four types of drainage systems?
- Sanitary: carries sewage only
- Storm: carries rainwater
- Combined: carries both sewage and rainwater
- Subsoil: collects groundwater or seepage around foundations
What are the 6 mandatory requirements for a drainage system?
- Proper slope
- Correctly sized pipes
- Sealed traps
- Adequate venting
- Accessible cleanouts
- Code-compliant fittings at every direction change
What is the 135 rule in plumbing?
It typically refers to a cleanout requirement: an additional cleanout is needed when the aggregate horizontal direction change in a drain line exceeds 135 degrees. Local codes can vary, so check with your municipality.
How much does it cost to install a drainage system around a house?
Drain length, depth, soil type, and site access drive the price. Get quotes from local licensed contractors for an accurate estimate.
How do I know if my plumbing issue also involves electrical wiring?
Any plumbing appliance with a power cord or dedicated circuit, such as water heaters, sump pumps, and well pumps, may need an electrical evaluation alongside the plumbing repair. Tripped breakers or warm outlets nearby are common warning signs.